NEFARIOUS SERVICES
01. FEASIBILITY
Exploring the potential.
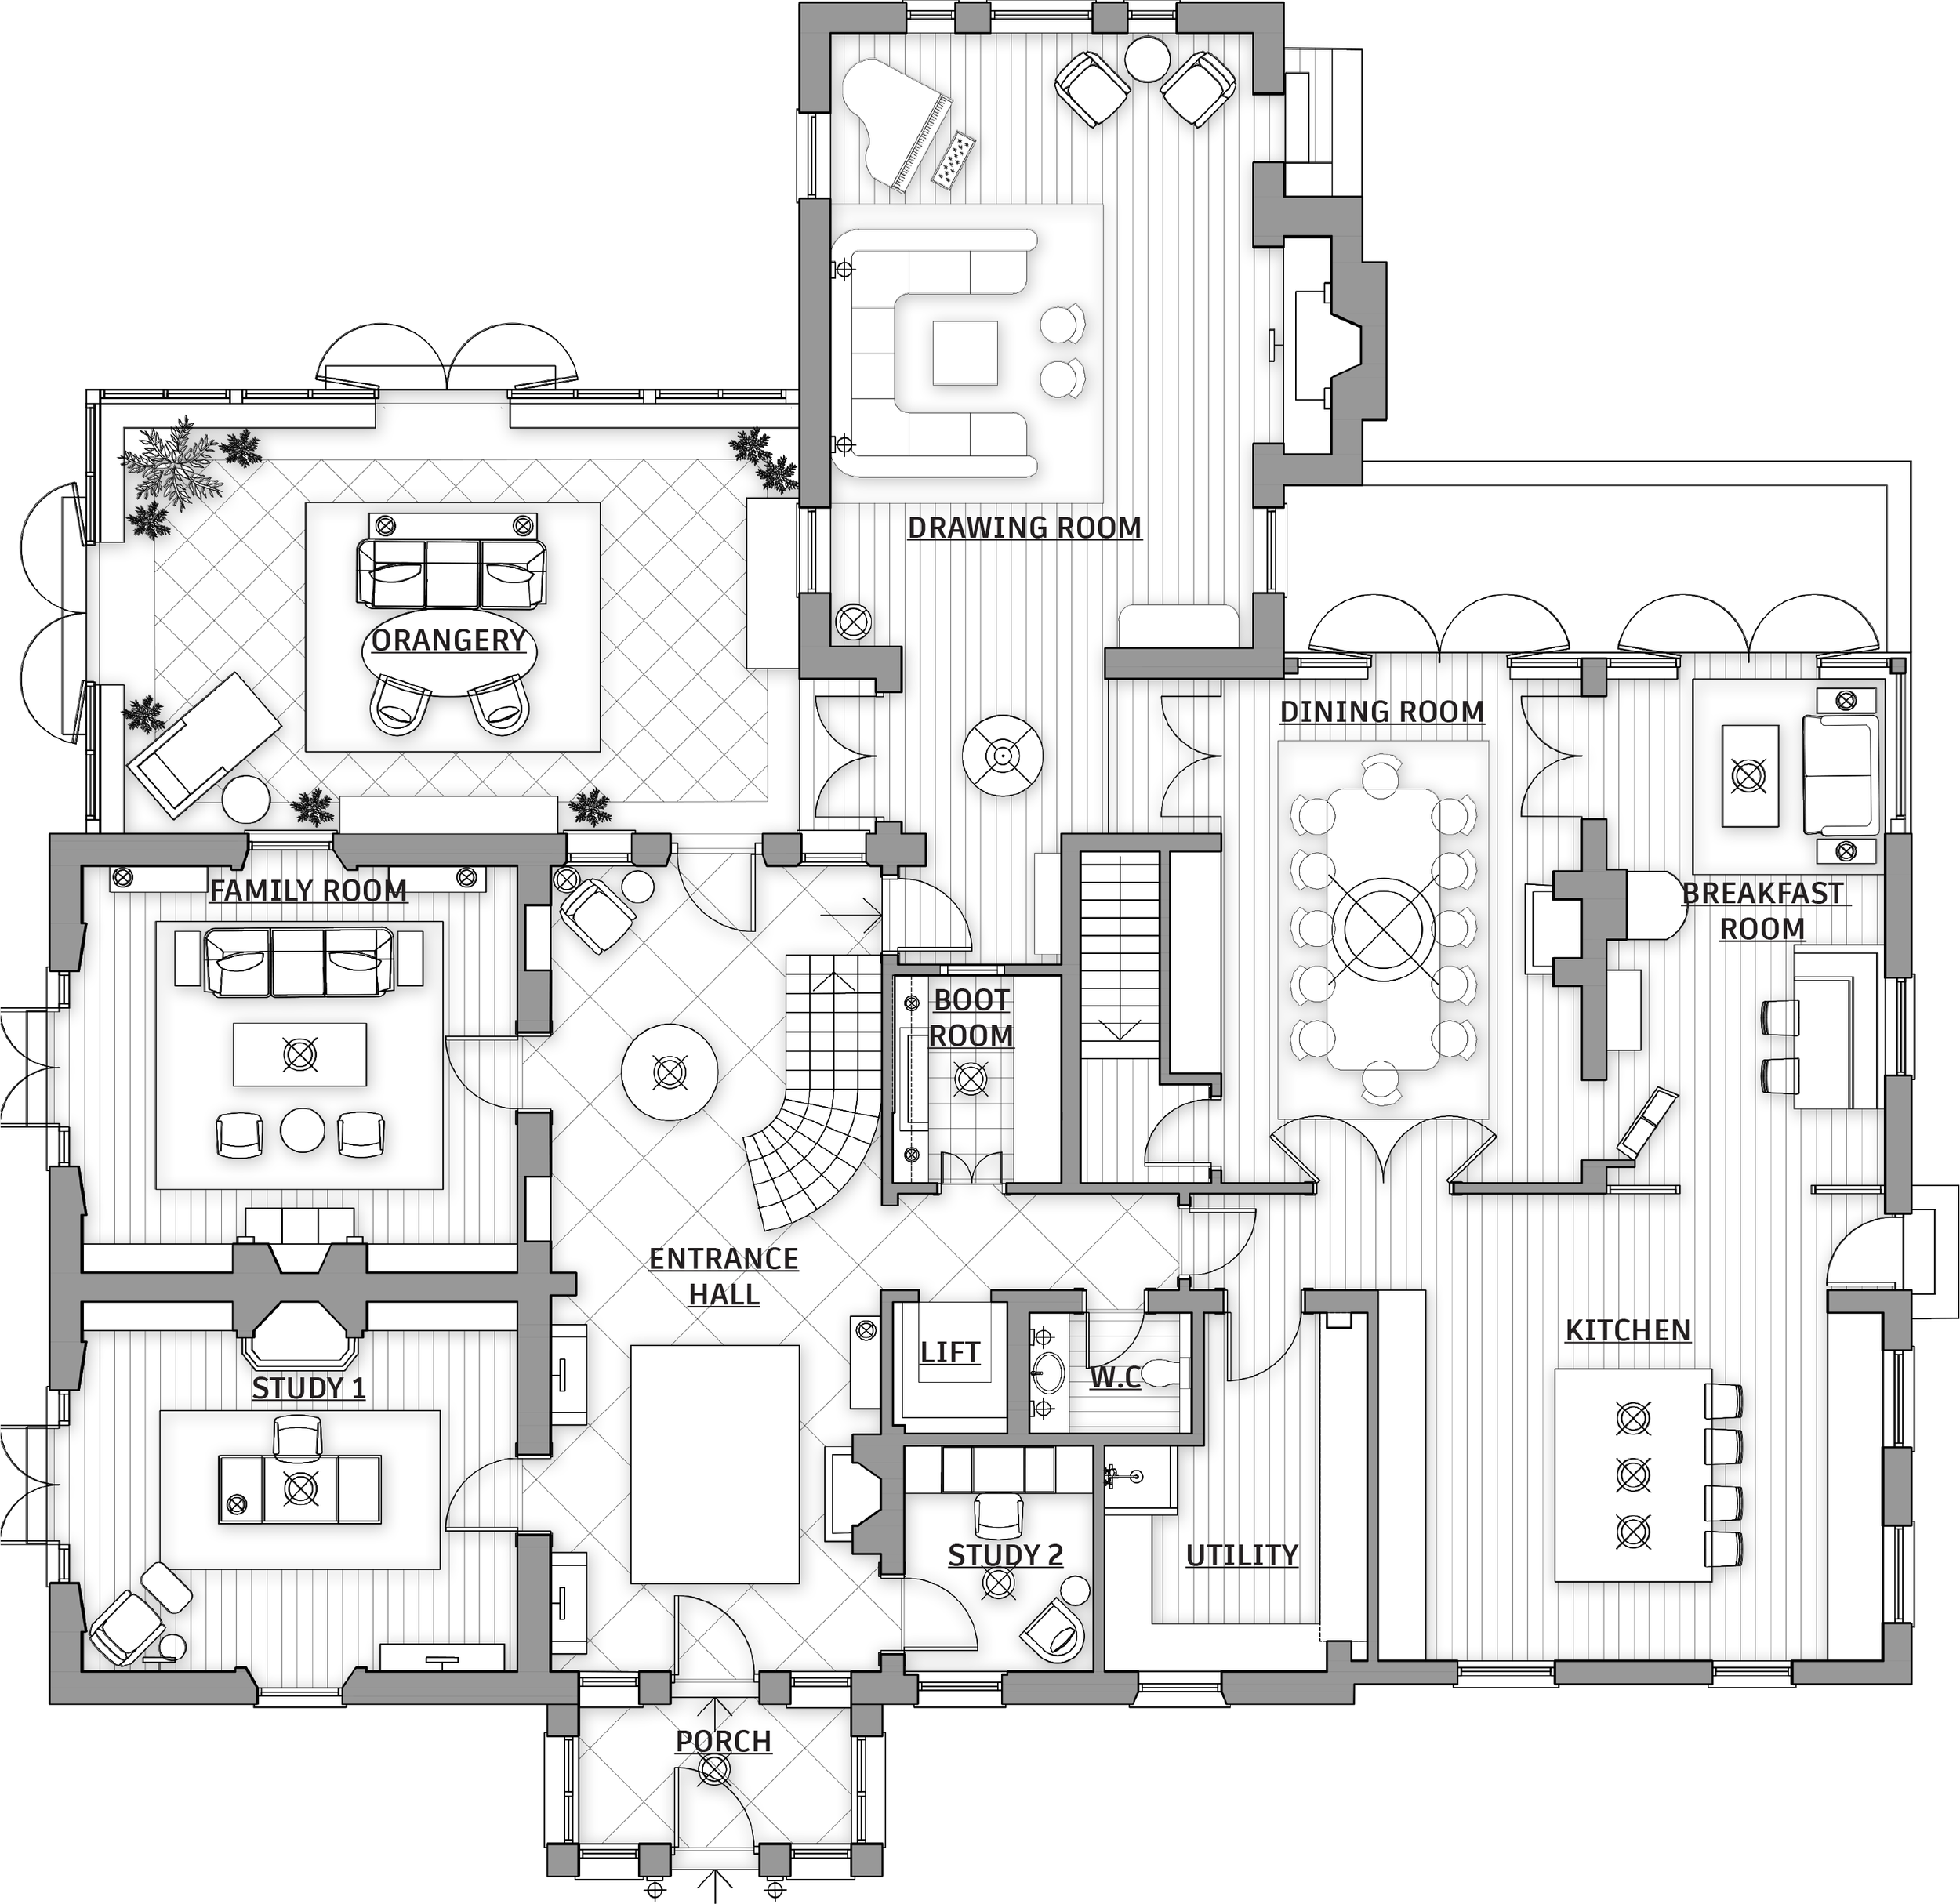
The Feasibility Stage is where we establish what is possible within the space before progressing into the finer details of the design. We review the existing layout, identify opportunities and constraints, and explore initial spatial arrangements to determine the strongest direction for the project.
This stage focuses on how the property can work harder for you — considering circulation, functionality, room relationships and any potential structural or architectural changes. The result is a clear foundation from which the full design can develop.
02. CONCEPT & DESIGN INTENT
Defining the vision.
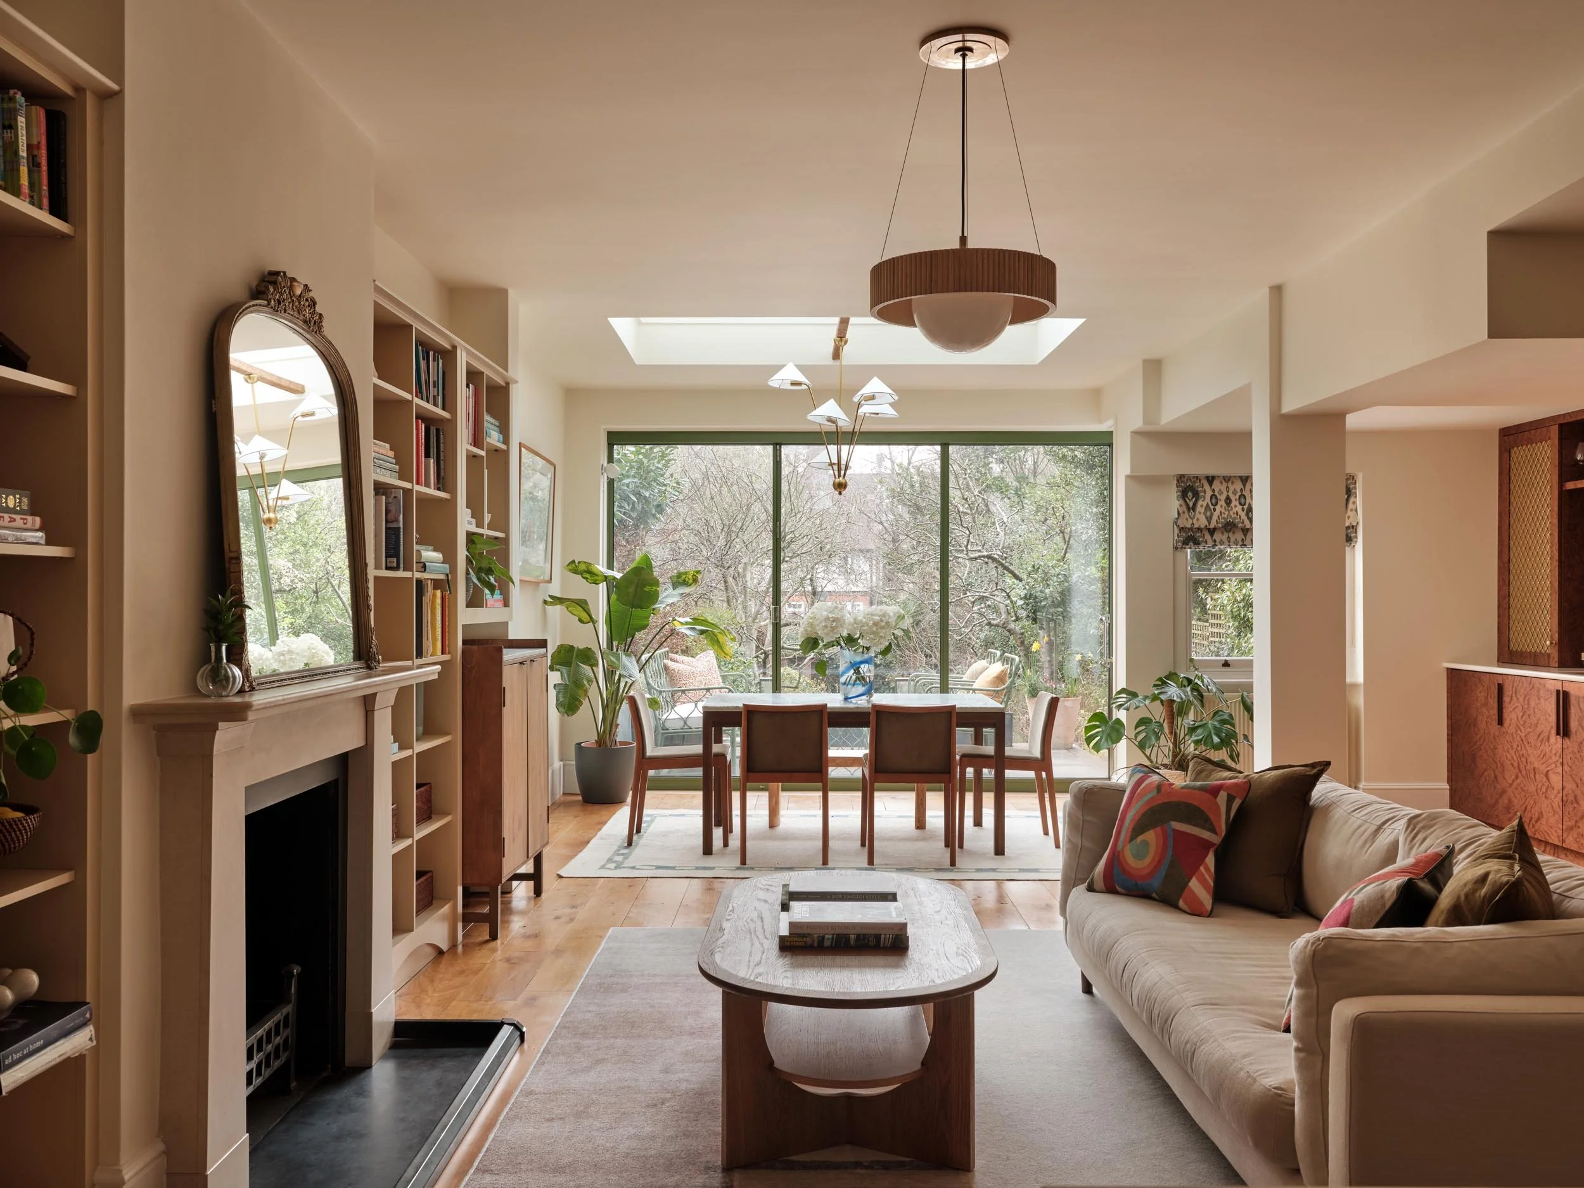
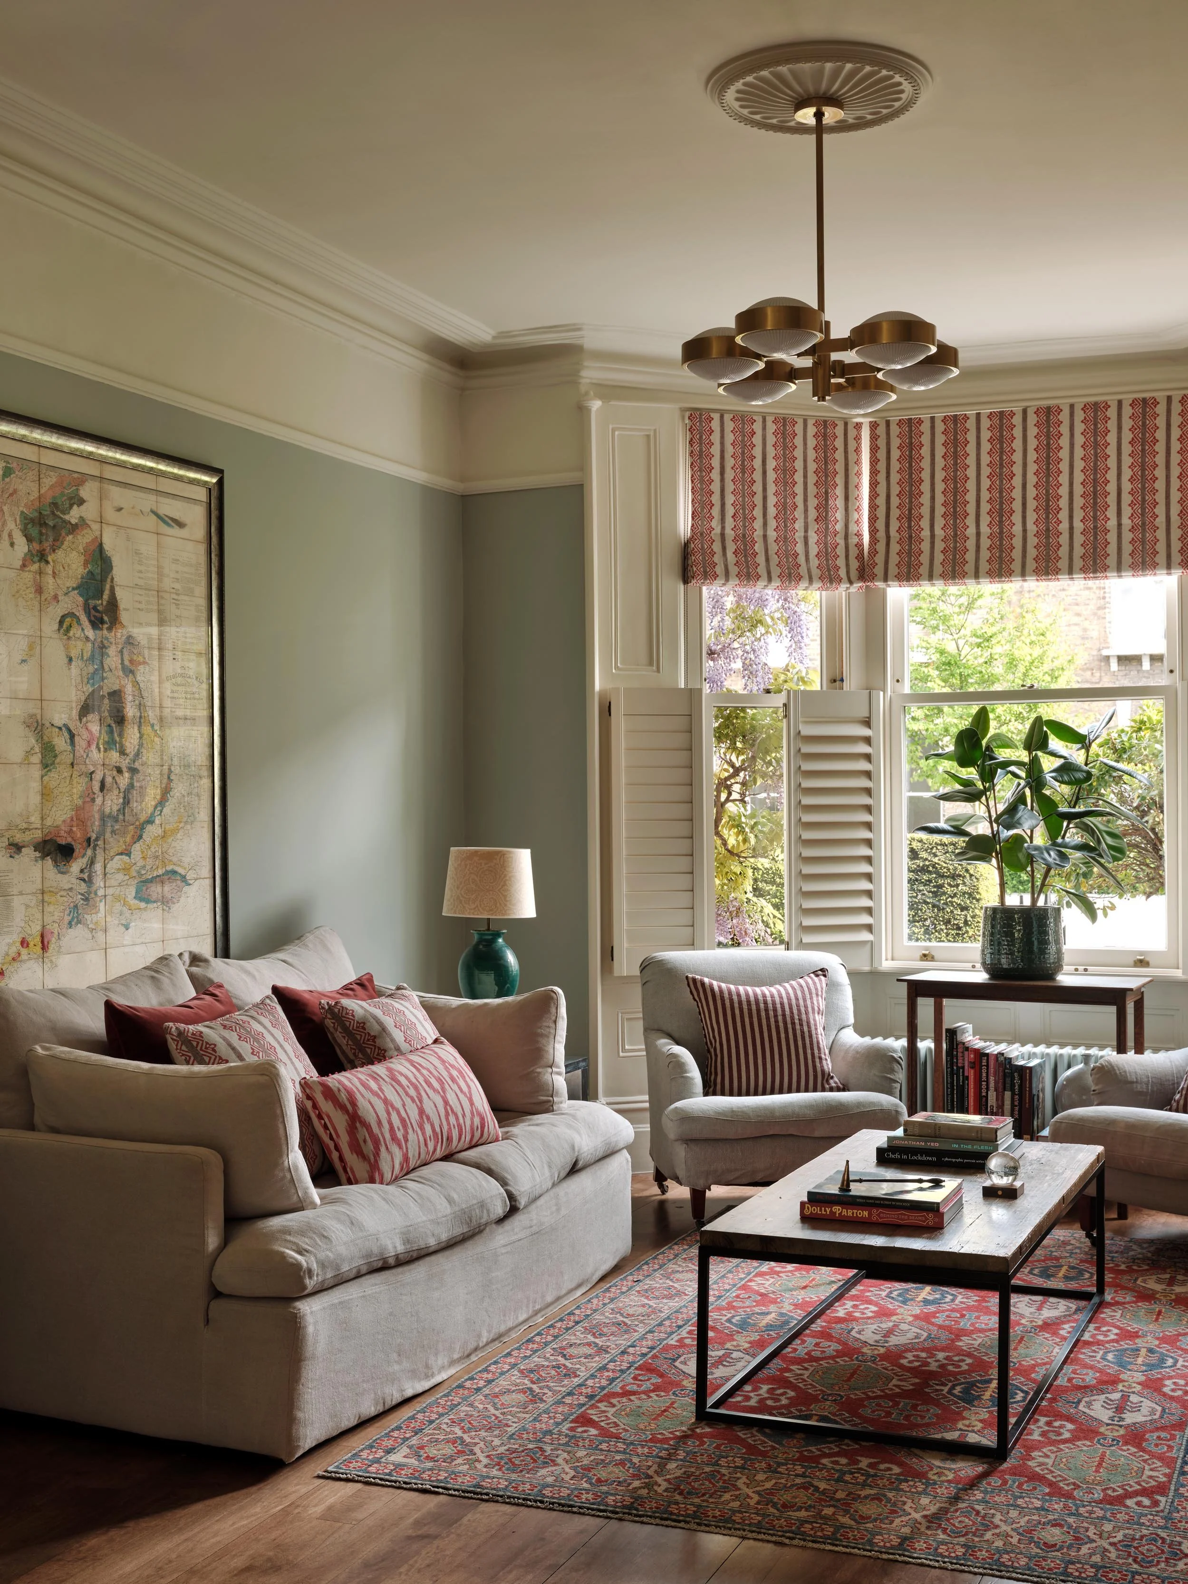
This is where the personality of the project begins to take shape. Building upon the agreed layout, we develop the overarching design language for each space, considering colour, materiality, pattern, furniture, lighting and architectural detail.
Mood imagery, palettes, finishes, furniture selections, rendered elevations and 3D visuals are brought together to communicate the intended look and feel of the scheme. Physical samples and material boards allow the design to be experienced beyond the screen, ensuring every element works together as a considered whole.
By the end of this stage, the creative direction is clearly defined and the project has a strong visual identity to guide all subsequent decisions.
03. CAD & TECHNICAL PACK
Turning the design into detail.
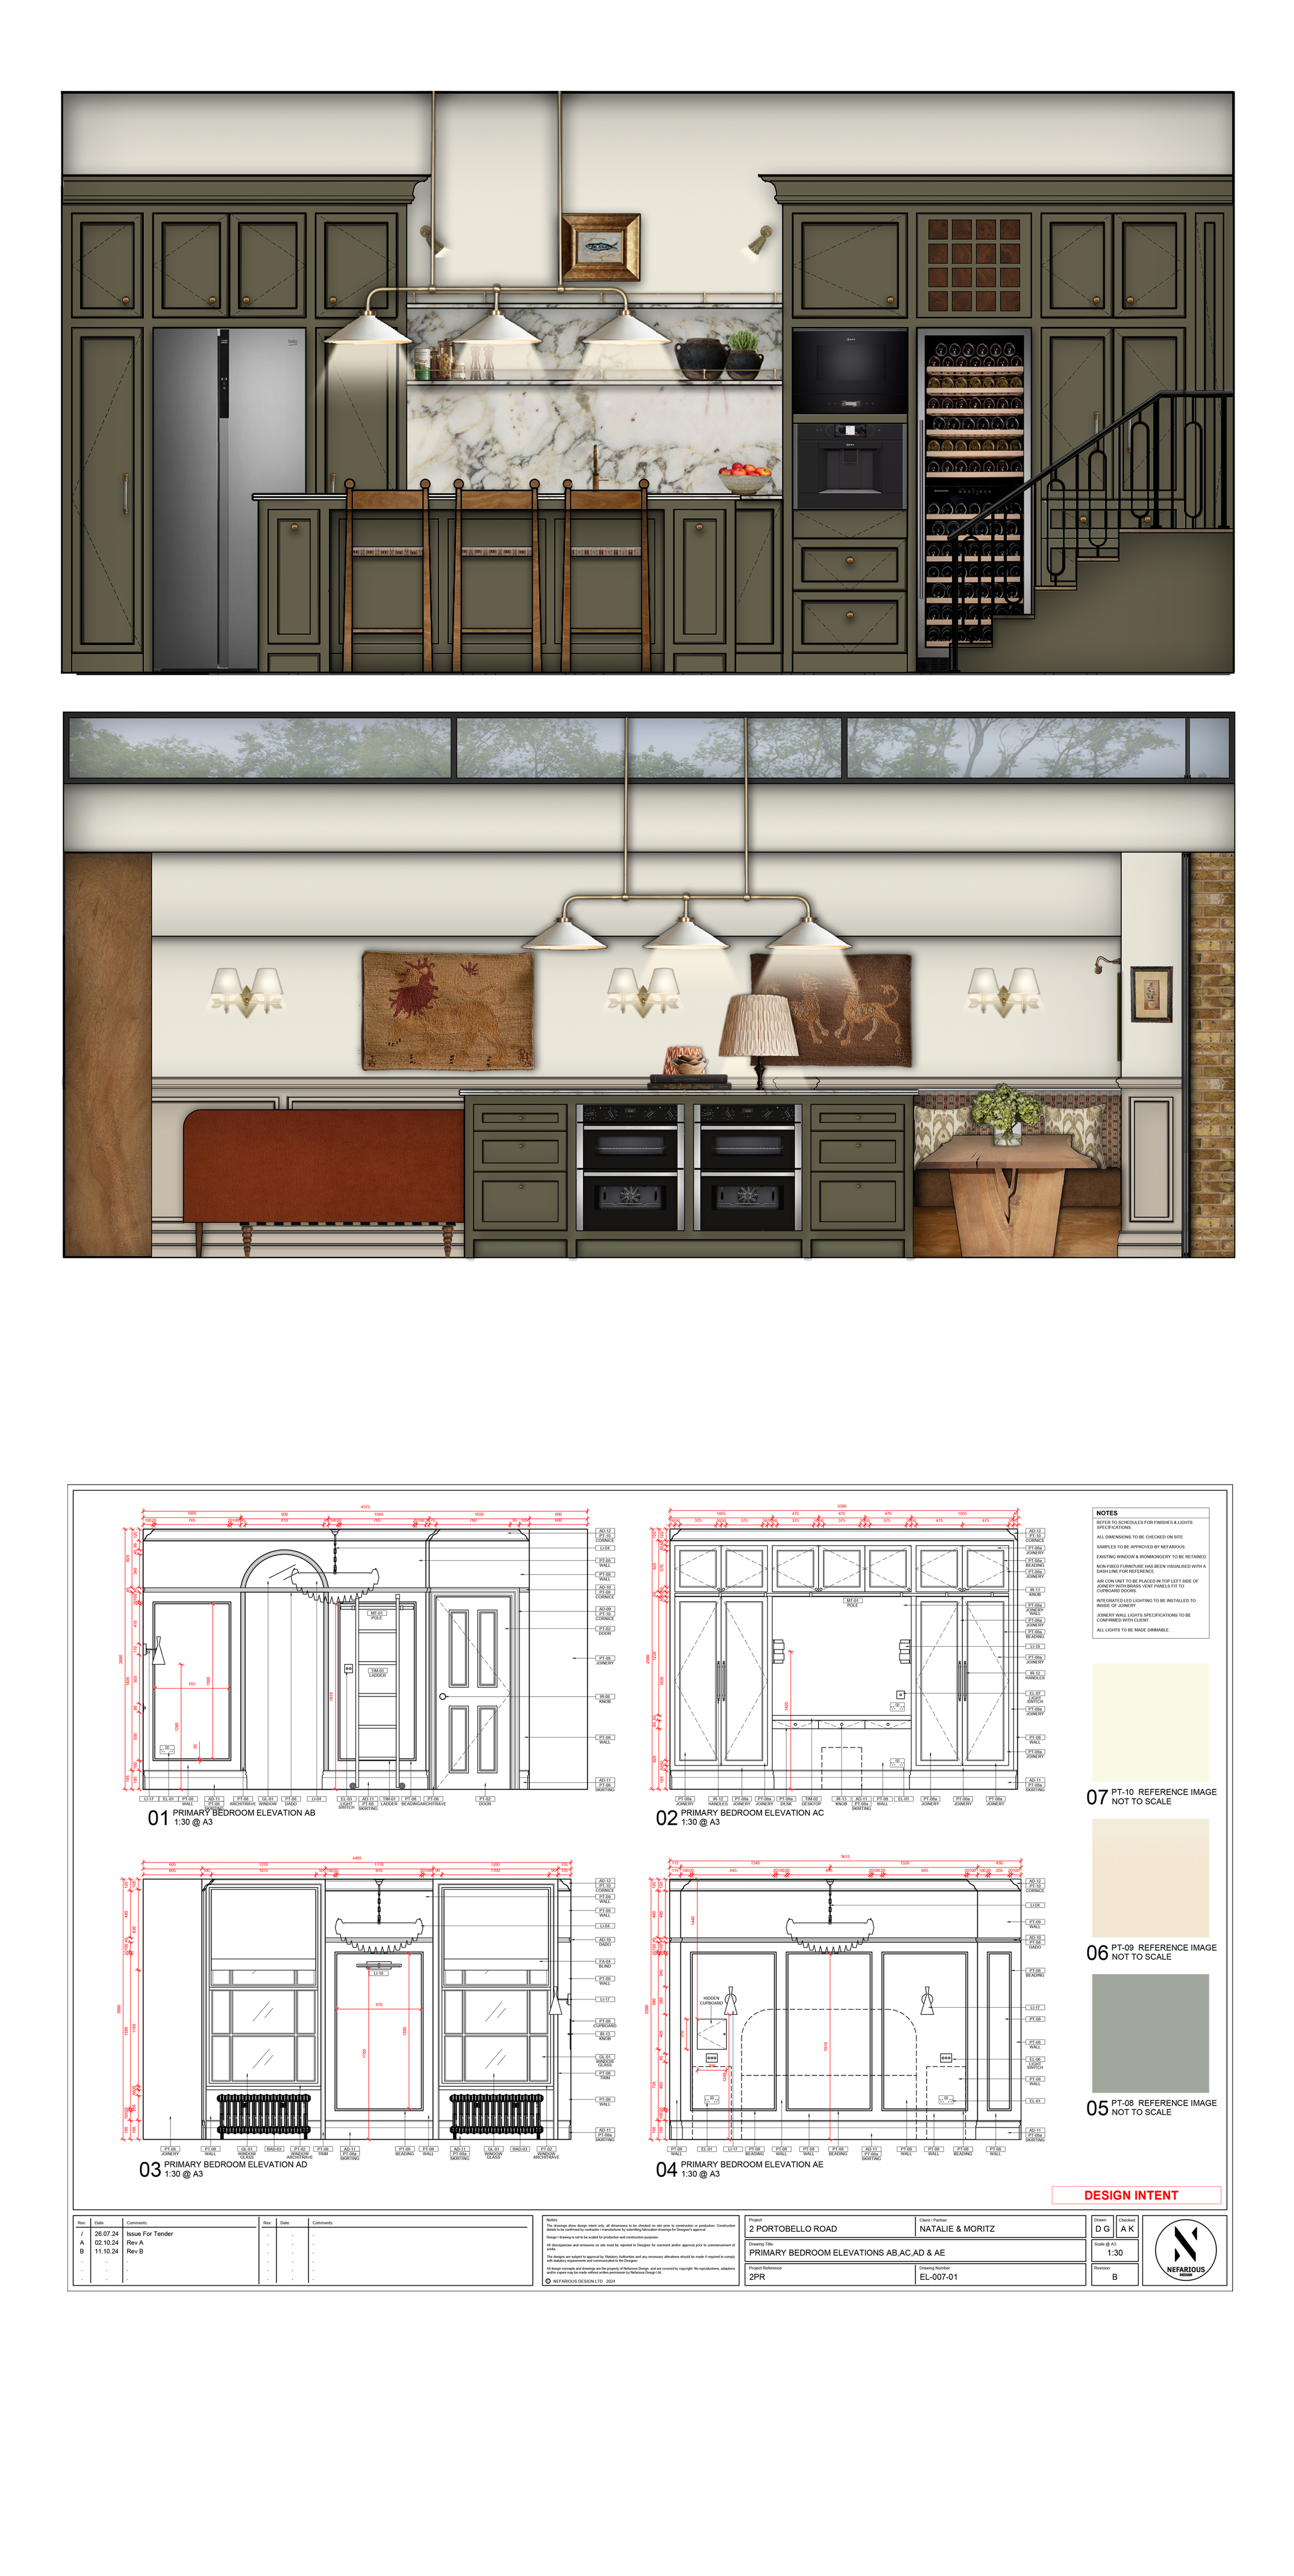
Once the design intent has been agreed, we translate the scheme into a comprehensive set of technical drawings and specifications.
This can include detailed floor plans, elevations, sections, joinery drawings, lighting layouts, electrical plans, finishes schedules and key construction details. These drawings provide contractors, makers and suppliers with the information required to accurately price, manufacture and deliver the design.
The CAD Pack bridges the gap between the creative vision and its execution on site, helping to ensure the finished project remains true to the agreed design.
04. PROCUREMENT
Sourcing, ordering and managing every detail.
With the design established, we coordinate the sourcing and procurement of the furniture, lighting, fabrics, finishes and decorative pieces that bring the scheme to life.
We manage supplier quotations, place orders, monitor lead times and oversee the purchasing process, while providing access to our network of trusted suppliers, makers and trade resources. Bespoke pieces and specialist items are coordinated alongside the wider FF&E package to ensure everything remains aligned with the overall design.
From statement pieces to the smallest finishing details, procurement allows us to maintain consistency and quality throughout the project.
05. PROJECT CO-ORDINATION
Supporting the design through to completion.
During the construction and installation stages, we remain closely involved to help protect the integrity of the design as it moves from drawings into reality.
We liaise with contractors, suppliers and specialist trades, attend site as required, review samples and shop drawings, answer design-related queries and resolve issues that arise during implementation. We also coordinate key deliveries and installations to ensure the various elements of the scheme come together cohesively.
While this service does not replace the role of a principal contractor or dedicated project manager, it provides continued design oversight and a clear point of communication throughout the delivery of the project, helping ensure the final result reflects the original vision.